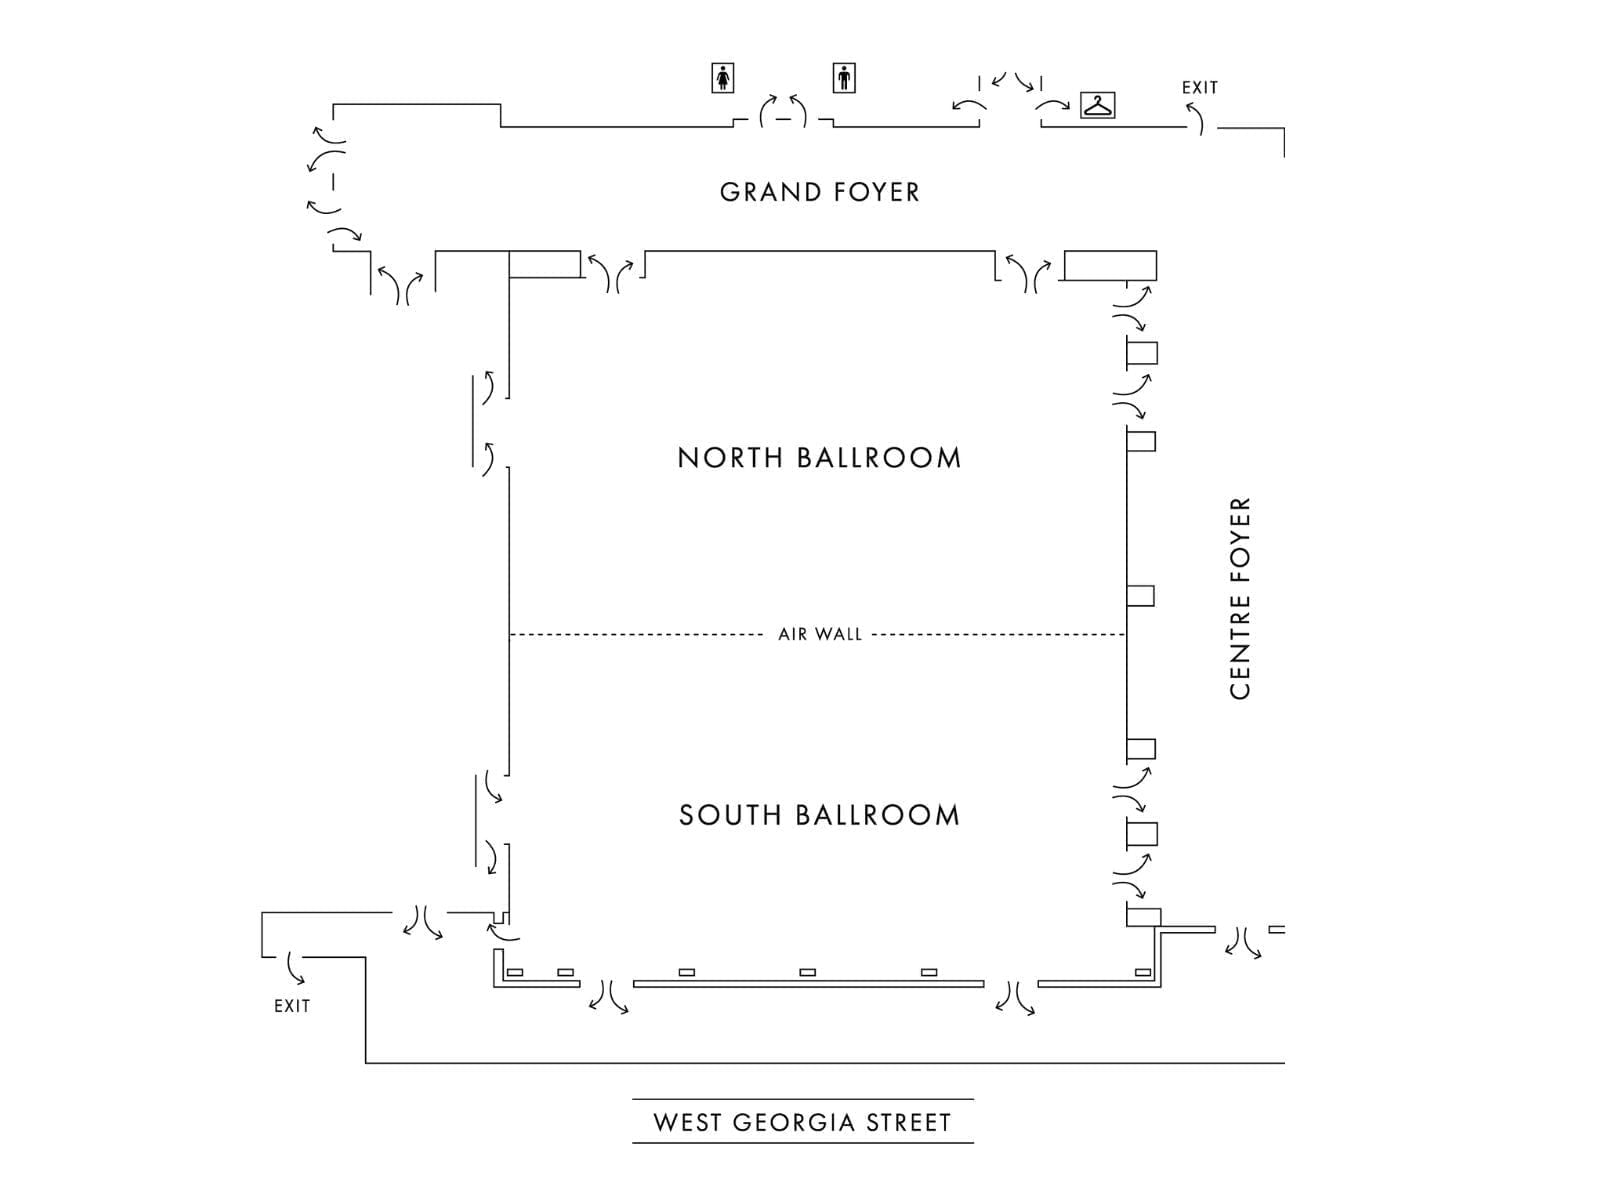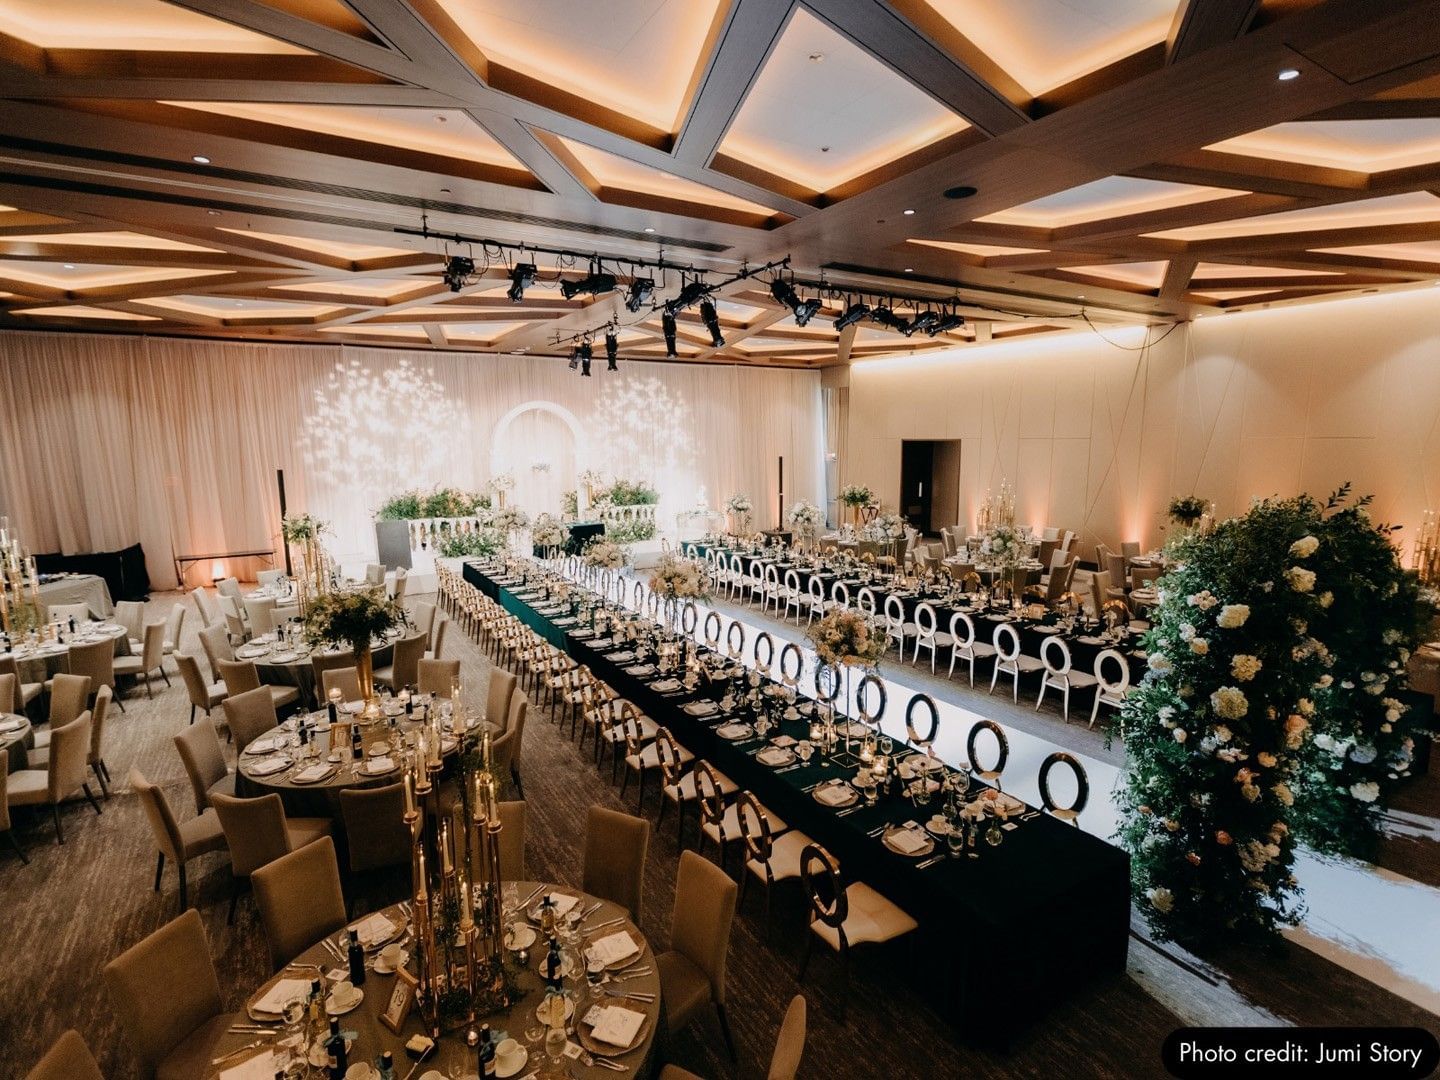
Located on level three, the exquisite Grand Ballroom has soaring 17 foot high ceilings, luxurious lush design, built in projector and two large drop down screens with state-of-the art audio visual controls and the room being column-less ensures delegates maximum viewing pleasure from anywhere in the room. The ballroom is versatile and can be divided into two separate meeting spaces, Ballroom North and Ballroom South.
Let us turn your "I do" into a resounding "Heck Yes!" with a wedding celebration as fabulous as your love story!
Size: 498 m2 / 5,360 ft2
Key features of venue:
- Private exit to the outdoor wrap-around terrace overlooking downtown Vancouver.
- Divisible into North and South Ballroom with custom-built air walls for complete noise reduction between rooms.
- State-of-the-art drop-down screen and LCD projectors.
- Customizable LED lighting in the ceiling, perfect for wedding ceremonies and cocktail receptions.
- Capacity: 250-500 persons, depending on the required setup
 Sign up