
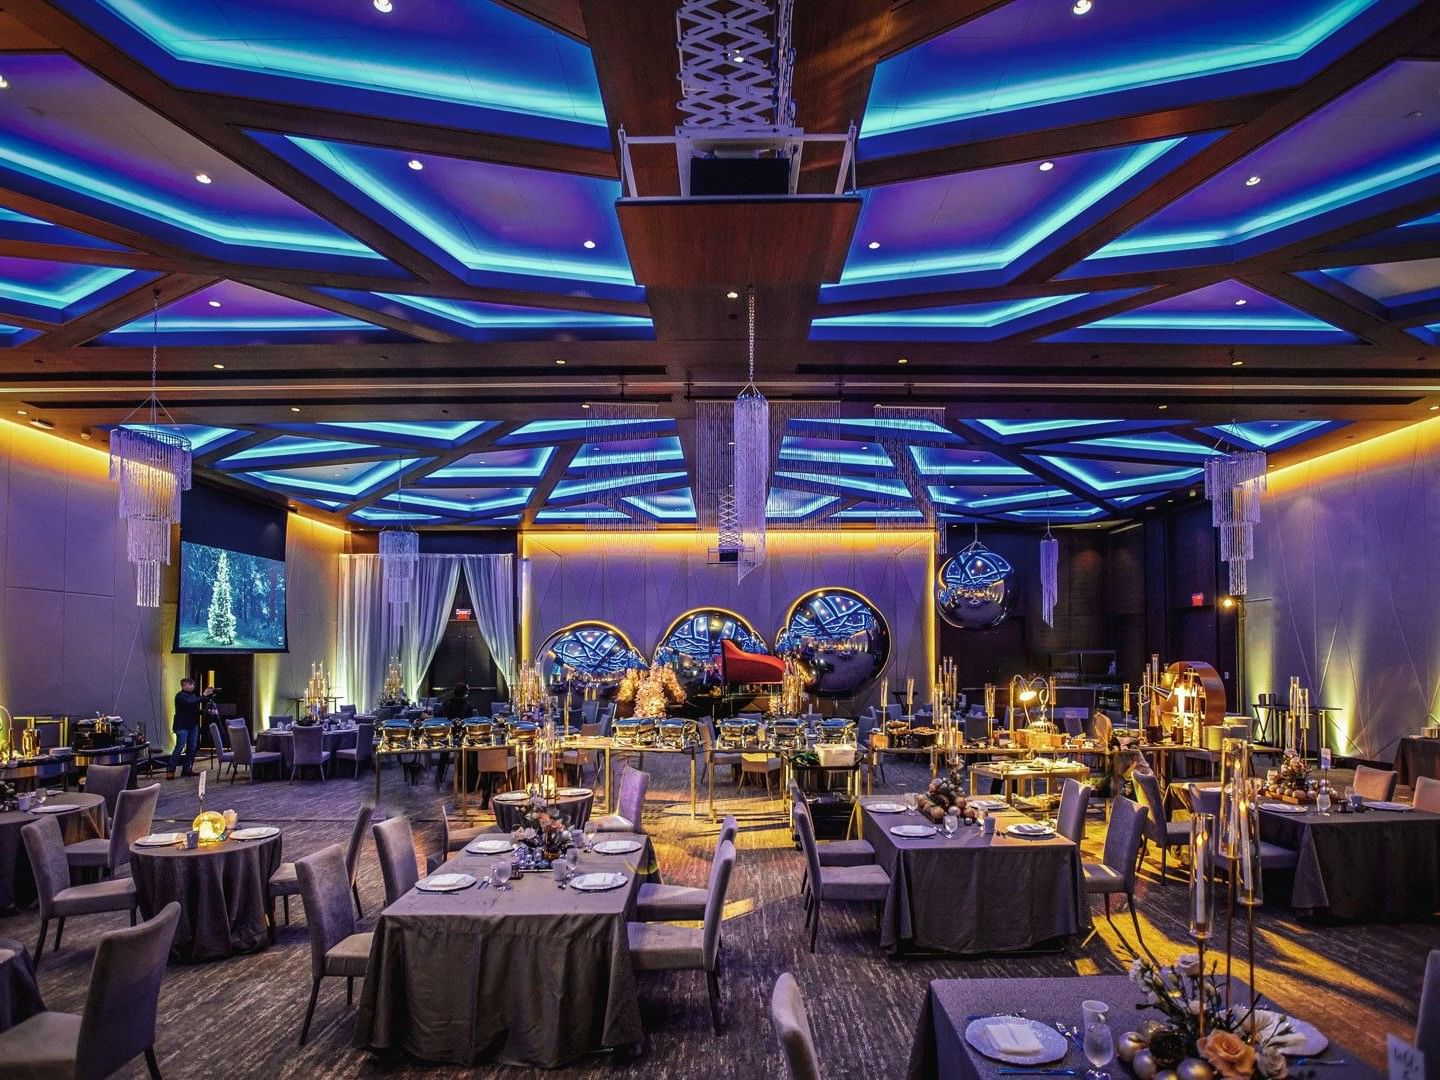
Located on level three, the exquisite Grand Ballroom is designed for conferences, presentations, gala dinners and large-format events that benefit from scale and presence. Its adaptable pillarless layout, soaring ceilings and strong architectural character allow organisers to shape the room around both programme needs and guest flow, while the overall setting delivers a polished, high-impact business environment. The ballroom can also be divided into two separate meeting spaces, Ballroom North and Ballroom South.
Size: 498 m2 / 5,360 ft2
Key features of venue:
- 17ft. ceiling height that enhances scale and event presence
- Column-free layout for clear sightlines across the room
- Private access to the outdoor wrap-around terrace overlooking downtown Vancouver
- Divisible into North and South Ballroom with custom-built air walls for complete noise reduction between rooms
- State-of-the-art integrated AV with drop-down screen and LCD projectors
- Customizable LED lighting in the ceiling, perfect for wedding ceremonies and cocktail receptions
- Capacity: 250-500 persons, depending on the required setup
 Sign up

